Inside a Full Home Electrical Remodel in Plano
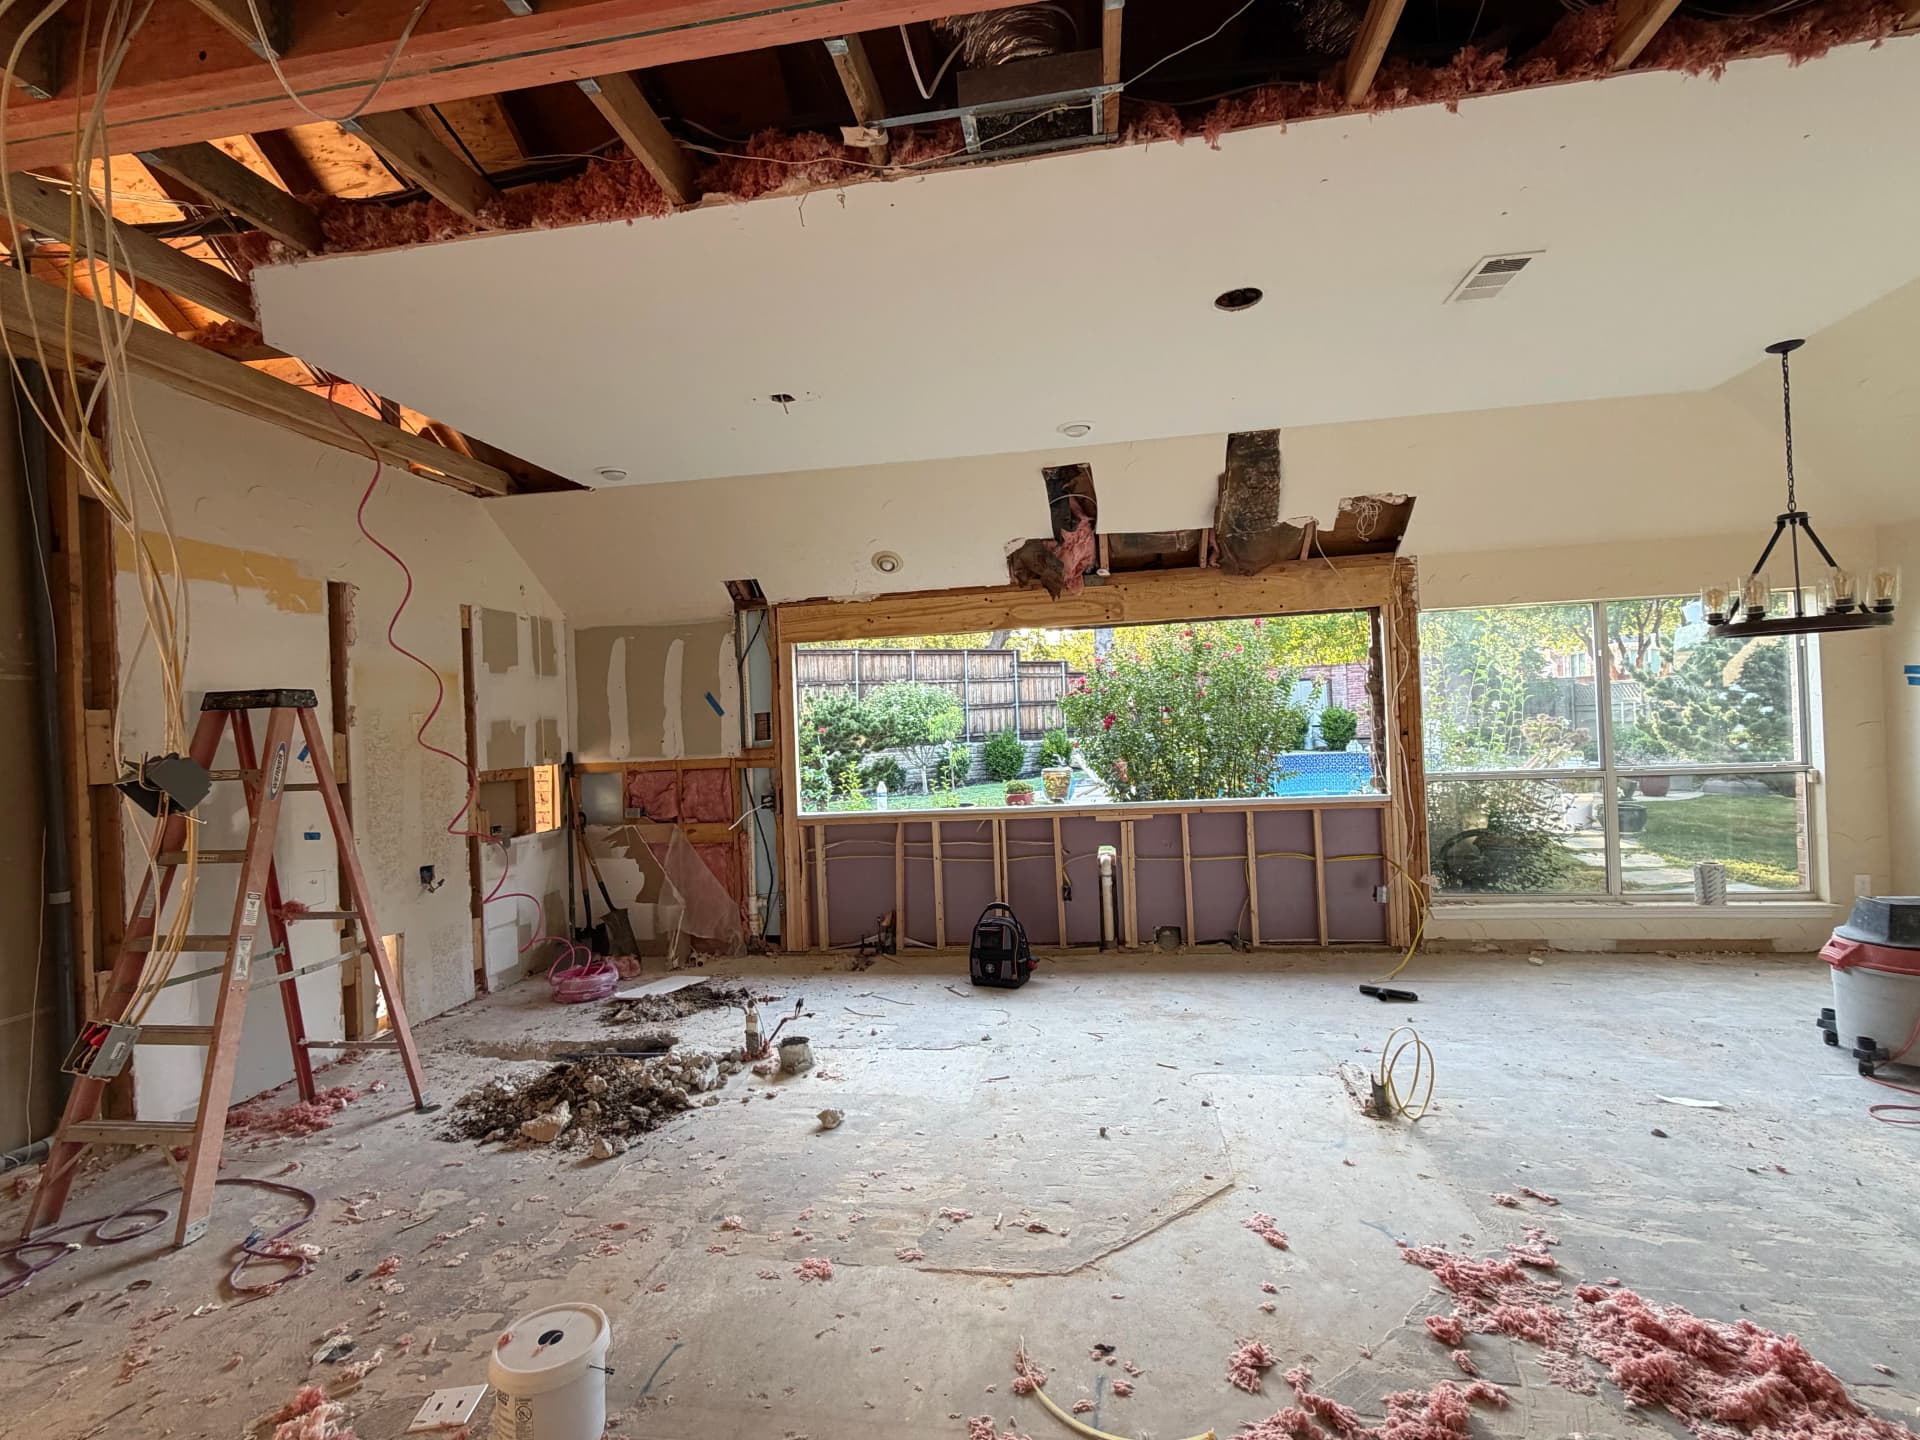
This is what a remodel looks like before it gets pretty. Walls stripped back, ceiling opened up, wiring exposed - everything pulled apart so we can rebuild it the right way. And that's exactly where the electrical work matters most.
When a home gets torn down to the studs like this, it's the best window you'll ever get to plan your electrical layout from scratch. New circuit runs, recessed lighting placement, outlet locations that actually make sense for how you use the space. If you skip that planning step and just patch things back in, you're locking in someone else's bad decisions for another 20 years.
We're in the thick of this Plano remodel right now - rough-in phase, mapping everything out before the walls close back up. The ceiling framing is exposed, which gives us clean access to run new wiring exactly where it needs to go. That includes lighting circuits, dedicated circuits for high-draw appliances, and making sure everything meets current code. Getting this right now is what prevents headaches down the road.
Electrical work during a remodel isn't just about adding more outlets. It's about building a system that supports the finished home - the lighting design, the kitchen layout, the way each room functions day to day. We take that seriously on every job, whether it's a kitchen, a bathroom, or a full gut-renovation like this one.
We'll be sharing more updates as this one moves through the next phases. If you're planning a remodel in the Plano area and want to make sure the electrical side is handled right from the start, this is what that process looks like.